You can fit two people into a small home office without the chair-jam circus. I’d start with a 6-foot wall desk, back-to-back desks, or a fold-down unit with shelves, drawers, and recessed outlets. Add monitor arms, a slim USB-C dock, and a 4–6 inch cable trough so cords stop breeding underfoot. In my family’s shared room, these moves made the space calmer, brighter, and actually usable—and the best tricks only get smarter from here.
Key Takeaways
- Use a continuous wall desk or shared long table, giving each person 30–36 inches of workspace without crowding the room.
- Choose back-to-back or L-shaped desks with chair clearance, monitor arms, and height-adjustable options for ergonomic comfort.
- Add vertical storage like floating shelves, pegboards, and slim cabinets to keep supplies off the desktop.
- Tame cords with central raceways, cable troughs, recessed outlets, and under-desk power strips for a cleaner setup.
- Improve privacy and style with slim dividers, acoustic panels, soft lighting, and minimal decor to keep the office calm.
Double Desk Setup Along One Wall
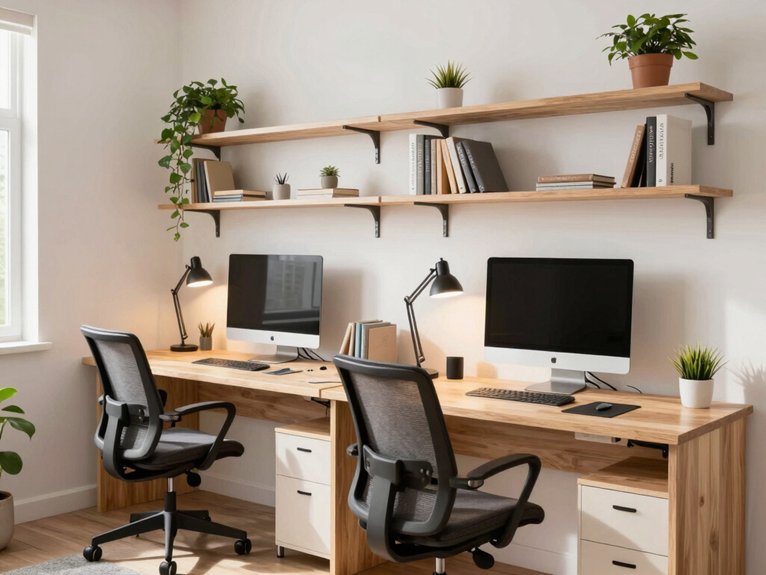
When I need to squeeze two real workspaces into one small room, I start with a continuous 6–8 ft wall desk, because it lets two people sit side by side without turning the floor into a obstacle course of chair legs and coffee mugs. I’ve done this for my family, and it feels calm.
Give each person 30–36 in of width, then add matching chairs, two monitor arms, and ergonomic lighting. A shelf 12–18 in above the desk keeps supplies up high. Use a slim divider, a central cable raceway, and personal deskplants. It’s teamwork, not crowding.
Back-to-Back Desk Layout
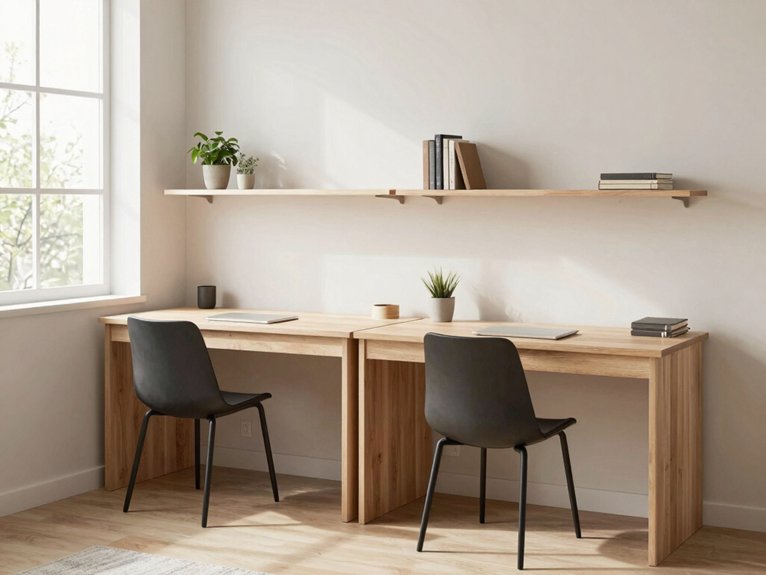
If you’re squeezing two work zones into a narrow room or alcove, a back-to-back desk layout is a smart, space-saving move. You place the desks with their backs together, keep about 36 inches behind each chair, and share a central energy strip or cable raceway so cords don’t turn into a tiny family disaster.
I’ve found that adding height-adjustable desks, a slim storage unit, and an acoustic divider between the backs keeps both sides comfy, calm, and far less likely to spark “who stole my stapler?” moments.
Space-efficient arrangement
For a narrow room, I really like a back-to-back desk layout because it lets two workstations sit along the centerline without making the space feel crowded, and it keeps each person’s little world nicely private.
I’ve seen this work best when you follow narrow room ergonomics and place central storage placement in the middle.
| Item | Tip | Why it helps |
|---|---|---|
| Desk | Height-adjustable, 22–50 in. | Fits both of us |
| Space | 30–36 in. behind chairs | No chair bumps |
| Storage | Slim cabinet, 24 in. wide | Tucks clutter away |
I also run cables under a raceway. My family thanks me.
L-Shaped Desk for Two
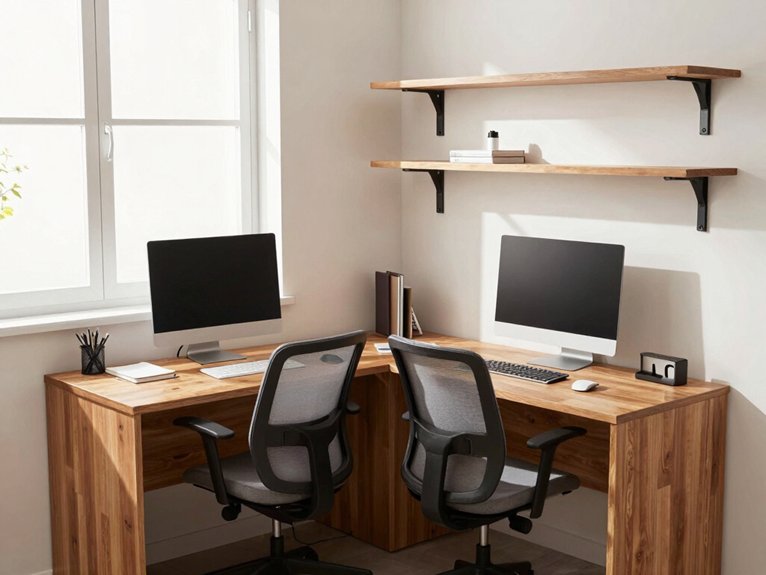
An L-shaped desk can be a small office’s best trick, because it gives two people their own zones without turning the room into a furniture obstacle course. I’ve seen it work well for families who need calm, not chaos.
Tuck yours into a corner, and each of you can use 4–6 feet of surface. Pick a return that’s at least 48 inches deep for dual monitors and a task lamp. Add ergonomic lighting, personalized decor, vertical shelves, and a slim divider for privacy. My crew loves monitor arms and cable trays; they free space and spare your knees, too.
Floating Desks Side by Side
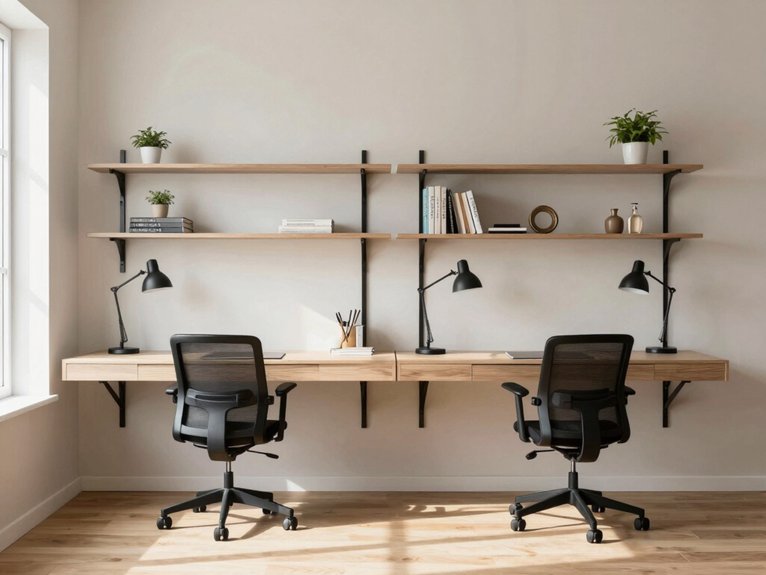
You’ll want each desk at 29–30 inches high, bolted into studs or a wall rail, so the setup feels solid and safe. Give each person 36 inches of knee room and 48–60 inches total, or elbows will start a tiny turf war. I like monitor arms, hidden cord raceways, shared lighting, and wall mounted ergonomics. Add shelves above, plus a slim felt divider, and you’ll work together without stepping on each other’s toes.
Shared Long Table Workspace
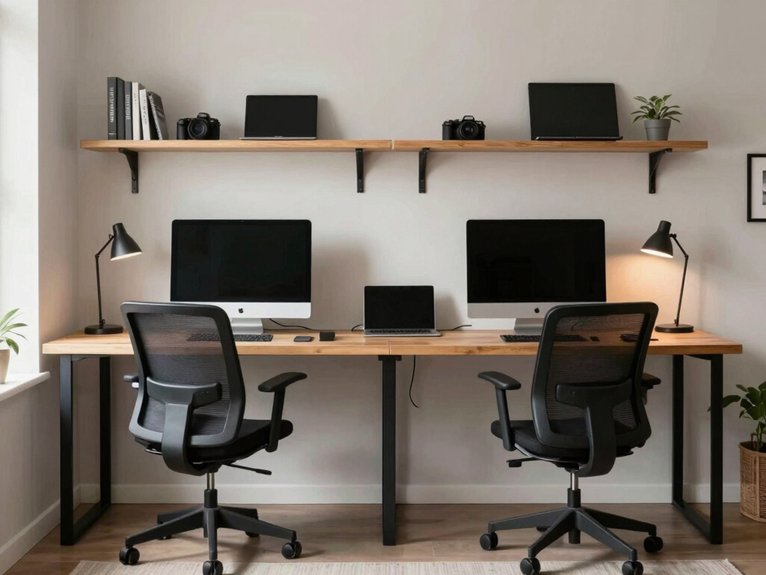
I’d go with a long, clean-lined table for your two-person setup, because it keeps the room open and calm instead of looking like a cord jungle at noon.
You can tuck a 4–6 inch cable trough under it, add a slim divider, and still leave plenty of space for your coffee, notebooks, and the random sticky note that always shows up.
I’ve found that when you keep the surface simple and use floating shelves or a small filing cabinet for storage, the whole office feels sharper, easier to use, and way less “where did I put that?”
Minimal clean look
When I want a shared office to feel calm instead of crowded, I go with one long desk and keep it simple. You can run a 6–8 ft slim desk along one wall, then give each person a 30–36 in zone. I like light wood or matte white, plus natural textures and soft lighting, because the room breathes.
Pick two identical chairs, add one mobile pedestal each, and tuck cords into a raceway. A low felt divider keeps peace without killing the team vibe. My family calls this “adult sharing,” which is fair.
Corner Dual Desk Setup
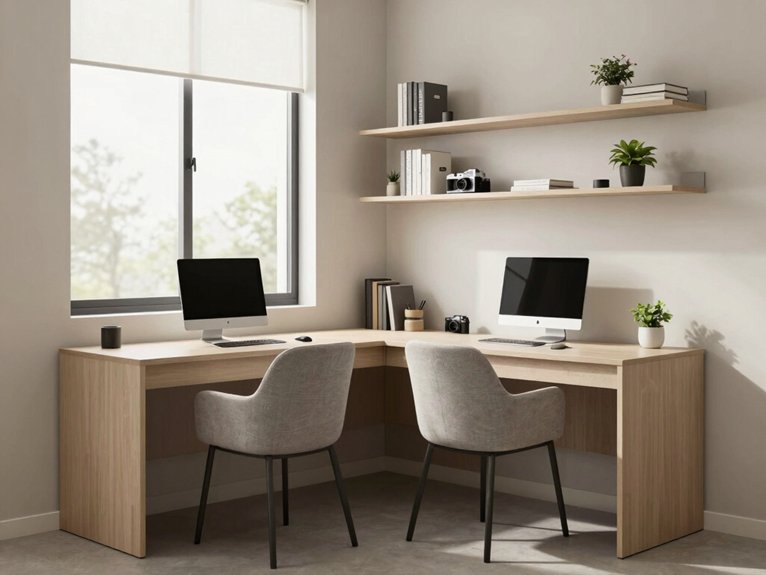
Tucked into a corner, an L-shaped dual desk can turn even a small home office into a space that actually works for two people without making the room feel crowded.
I’ve found that a 48-to-72-inch side lets you both spread out, while 30 inches of elbow room keeps the peace. Put your ergonomic keyboard and monitor arm on each leg, then add ambient lighting so nobody feels like they’re typing in a cave.
I like a shared drawer between seats, plus shelves above for bins and books. It’s tidy, friendly, and honestly, less of a cable jungle.
Built-In Wall Desk Design
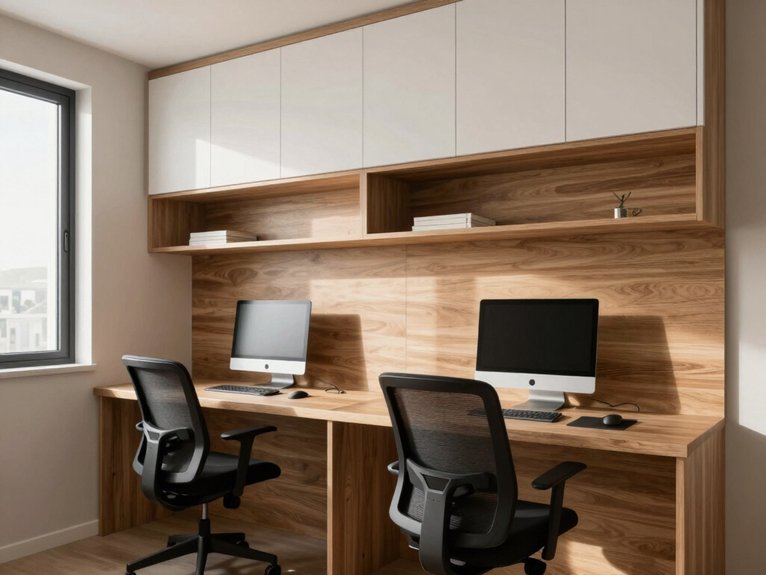
A wall-to-wall built-in desk can feel like a quiet magic trick in a small office. You give each of you 3 to 4 feet of surface, then share a 12 to 18 inch center zone for gear or acoustic treatment.
I’d add built in lighting, cable raceways, and recessed electrical strips, because nothing kills teamwork faster than cord spaghetti. Keep the desk 28 to 30 inches high, with 24 to 30 inches of knee room.
I love shelves to the ceiling, since they free the floor and store our family papers. Pull-out trays and drawers make it flexible, not fussy.
Compact Desk with Storage
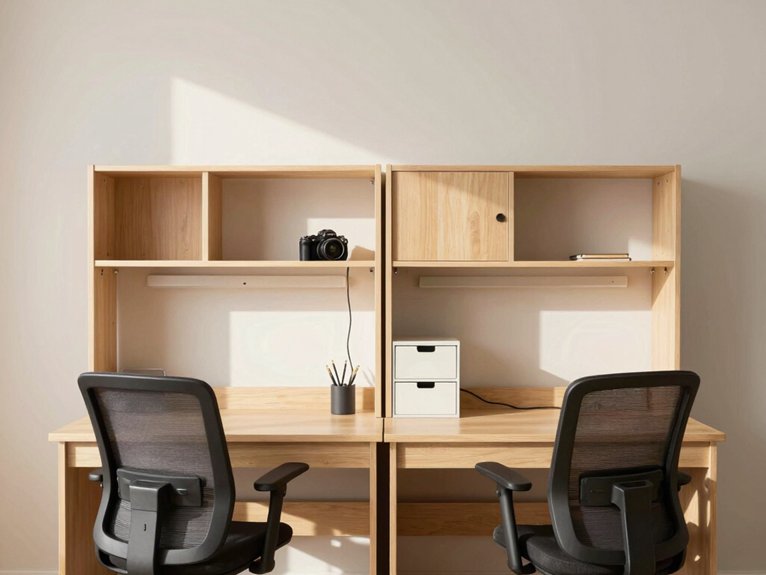
I’d go straight for a compact desk with built-in storage, because in a small office, every inch has to earn its keep. You and your partner can each claim a 36–48 inch desk and still keep the room open. I like models with drawers, pull out trays, and cable channels, so cords don’t stage a revolt. A rear energy strip compartment helps, too.
If you share papers, choose shared cabinets with one lockable filing drawer and an open cubby. In narrow rooms, a corner L-shaped desk with low credenzas feels roomy. Slim rolling pedestals tuck away nicely, like helpful little sidekicks.
Separate Zones with Shelving
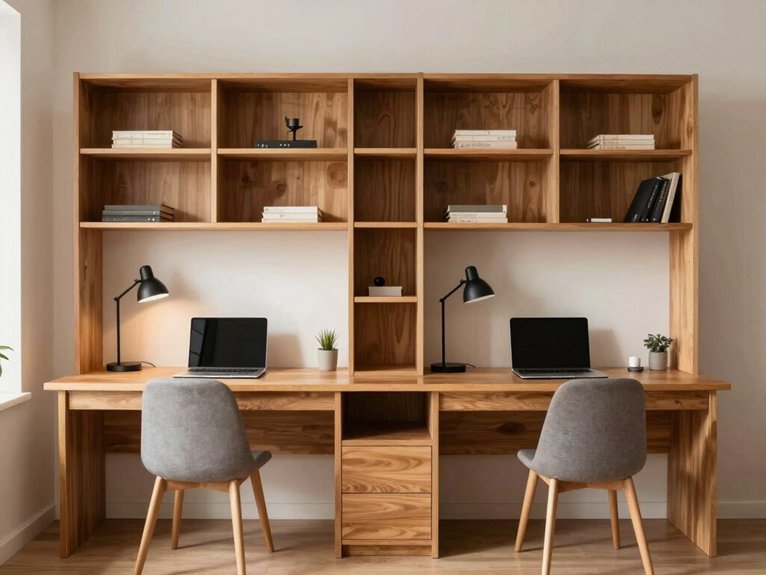
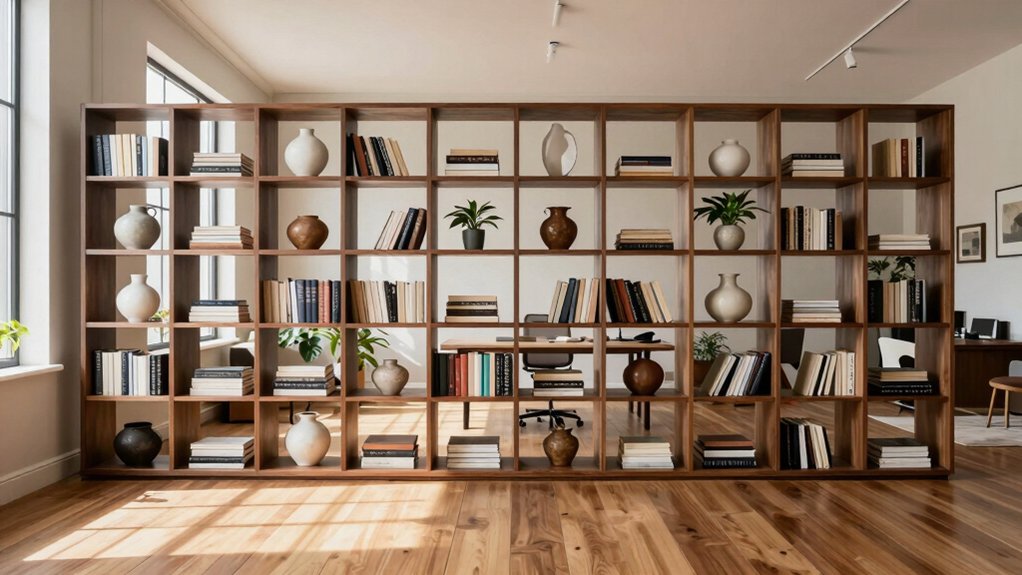
I’d use wall-to-ceiling shelving between your two desks as a visual divider, because it gives each of you a clear zone without turning the room into a maze.
Open shelves above each workstation can hold the stuff you grab all day, while closed cabinets below hide the paper pile that somehow multiplies overnight.
If you want a flexible setup, I like slim systems like String Furniture with adjustable shelves, plus bins and a small shared file drawer in the middle so both sides stay tidy and nobody ends up arguing over the stapler.
Visual divider idea
When I’m trying to give two people a little breathing room in one small office, I love using shelving as a visual divider because it does way more than just hold stuff. You can turn one unit into a shelving divider and an acoustic divider with open shelves, felt panels, or cubbies. I’ve used a 30-inch-wide unit between desks, and it felt like we each got our own nook.
| Option | Benefit | Best use |
|---|---|---|
| Open shelves | Light stays in | Books |
| Cubbies | Hides clutter | Bins |
| Felt panel | Mutes noise | Notes |
Matching Minimalist Setup
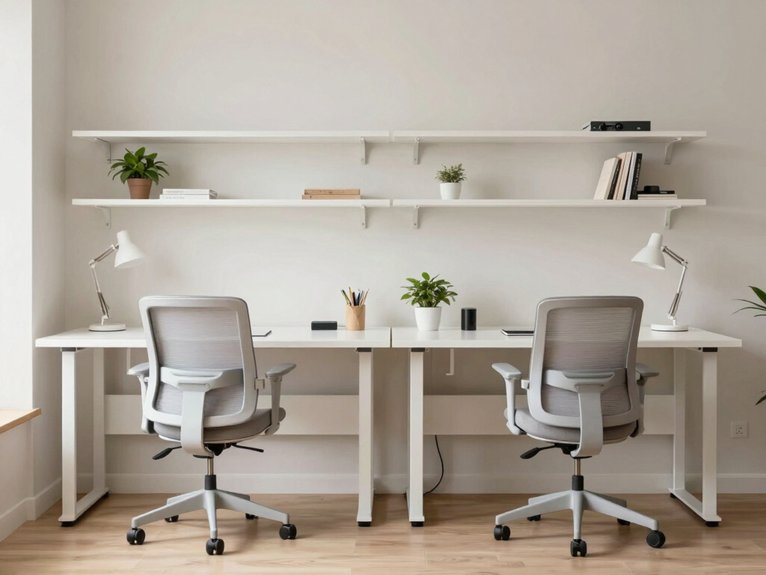
For a matching minimalist setup, I like to start with a wall-to-wall extra-wide desk that gives each person at least 120–150 cm of space, because nothing kills the calm faster than elbow wars over a tiny tabletop.
I use two low-profile chairs in soft gray, plus one monitor arm per side, so the desk stays clear. My family likes symmetrical lighting, and matching textiles, like linen desk pads and chair cushions, make the room feel like ours.
Add cable raceways and a shared drawer for chargers. Keep colors to white, beige, and pale gray, with one accent piece.
Vertical Storage for Each Person
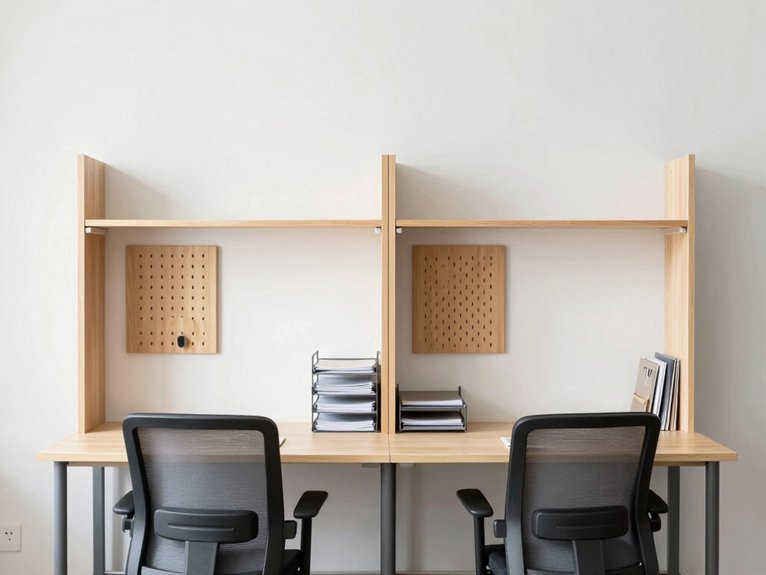
On the storage side of a shared office, I like to build a floor-to-ceiling system on both sides of the desk so each person gets their own vertical “home” without stealing floor space. You’ll feel that “this is mine” comfort fast. Use this quick layout:
| Zone | Item | Benefit |
|---|---|---|
| Top | overhead cubbies | light bins |
| Middle | stackable files | easy reach |
| Side | vertical lockers | secure storage |
| Above | pegboards | quick tools |
| Edge | cable channels | clean desk |
I’ve seen 7-foot units, labeled bins, and one lockable drawer calm shared chaos. My family loved that tiny miracle, honestly.
Fold-Down Dual Desk Option
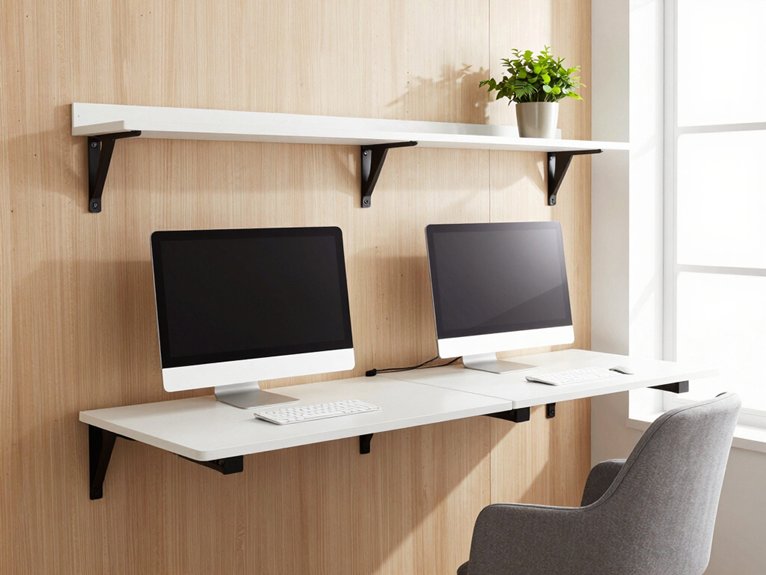
You can turn one wall into a hidden workspace with a fold-down dual desk, and it’s a lifesaver when your room also has to be a guest space, craft zone, or, let’s be honest, a laundry drop-off.
I’d look for a Murphy-style or secretary hybrid with at least 50–75 kg per side, built-in shelves or a small drawer, and cable slots, because two laptops, chargers, and a “where did my pen go?” pile can get messy fast.
My family loves the split-panel kind, since one of us can open a side while the other keeps theirs tucked away, and that means less elbow drama and more peace.
Hidden workspace solution
When my family needed a workspace that could disappear fast, I started looking at a fold-down dual desk, and it’s one of the smartest hidden-office tricks I’ve seen.
You can turn one wall into a hidden study or even a secret cubicle for two, then close it up and get your room back.
I’d pick a Murphy-style unit with shelves, drawers, and two 30–36-inch panels. Anchor it to studs, aim for 50–75 pounds per panel, and use gas-assist hinges.
Add recessed outlets, cable slots, 29–30-inch height, and chairs that tuck under neatly.
Tiny room, big win.
Cable Management and Clean Setup
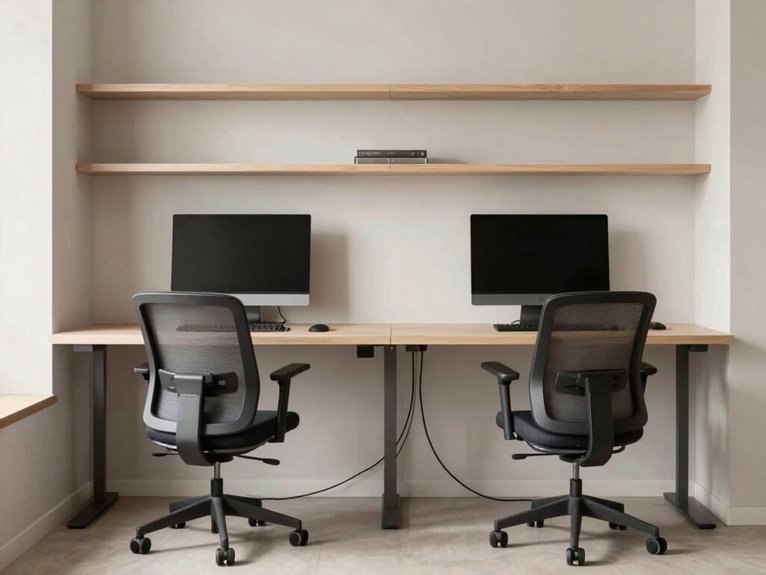
Tidy up the spaghetti first, and your shared office will instantly feel calmer. I’ve found that one under-desk tray or raceway, rated 10–15 amps, keeps your cables together and your floors sane.
Use dual-monitor arms and slim USB-C docks so each of you needs just one short electricity and USB line. I label cords with tags, coil extra length, and cinch it with Velcro—because mystery cables breed chaos.
Mount a surge-protected strip with USB ports under the desk, and use vertical channels or clips to guide lines neatly. That’s cable aesthetics and electricity zoning working for us.
Frequently Asked Questions
How Do We Choose Ergonomic Chairs for a Shared Office?
You’ll choose ergonomic chairs by testing adjustable lumbar, seat depth, armrest adjustability, and headrest support for each person. Pick chairs that fit both your bodies, so you both feel supported, included, and comfortable all day.
What Lighting Works Best for Two People Working in One Room?
You’ll want layered illumination, not a single blinding sun-simulator. Use task lighting at each desk, then add soft ambient light so you both feel included, focused, and less like rivals in a fluorescent courtroom.
How Can We Reduce Noise Between Two Home Office Setups?
You can reduce noise by adding soundproof panels and desk dividers, which help you both focus comfortably. Choose soft furnishings, seal gaps, and share quiet hours so you feel supported and connected while you work.
Which Decor Colors Help a Small Shared Office Feel Larger?
Like a gust of invigorating air, you’ll make your shared office feel larger with light reflective paints and cool tone accents. You’ll invite openness, calm, and togetherness, helping both of you belong and focus.
How Do We Set Boundaries When Sharing a Home Office Daily?
You set boundaries by defining zones for each person and schedule turns for shared resources. Talk openly, respect quiet time, and keep routines predictable so you both feel included, comfortable, and supported every day.