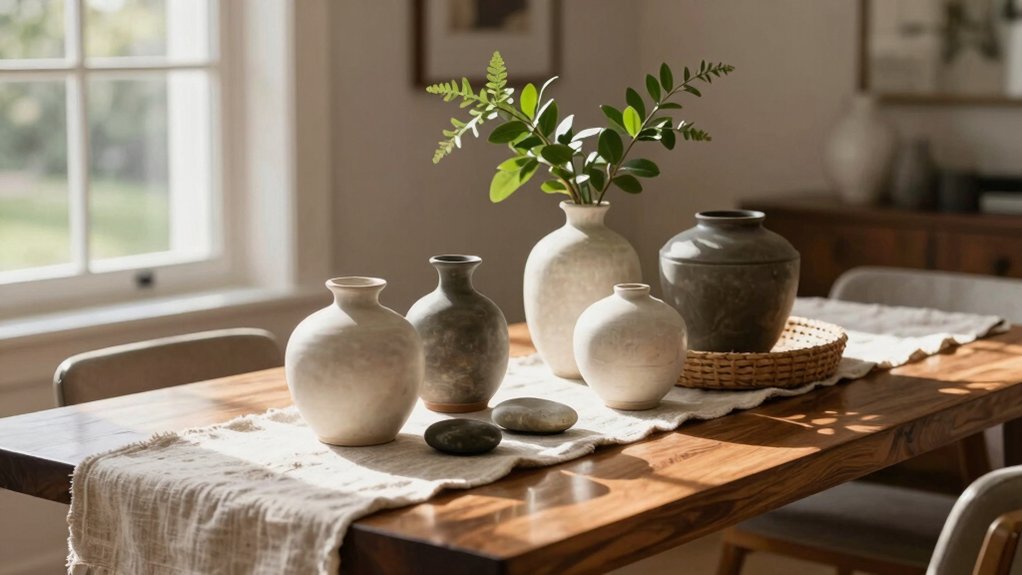
You can turn a tiny office into a guest-ready room with smart swaps I’ve tested with my own family. Try a Murphy bed with desk, a 69-inch sleeper sofa with 36–42 inches in front, a wall-mounted fold-down desk, or a daybed with storage drawers. Add vertical shelves, blackout curtains, and a rolling cart for chargers and linens. It stays calm, tidy, and weirdly impressive. Keep going, and you’ll see how I’d set up all 13.
Key Takeaways
- Use a Murphy bed with a fold-down desk to keep daytime workspace open and provide a real guest bed at night.
- Choose a compact sleeper sofa, daybed, or trundle with 30–42 inches of clearance for easy pull-out access.
- Add wall-mounted shelves, hidden drawers, and vertical storage to keep books, linens, and chargers organized.
- Plan clear circulation paths, leaving 36–42 inches in the center and beside bed mechanisms for comfortable movement.
- Improve comfort with layered lighting, blackout curtains, a mattress topper, and ready-to-use guest bedding nearby.
Murphy Bed with Desk Combo
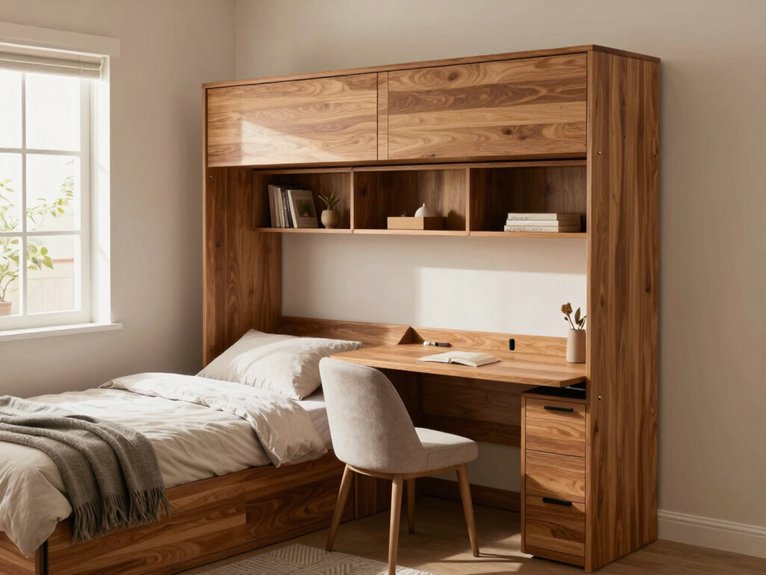
If you’re trying to squeeze a home office and a guest room into one small space, a Murphy bed with a desk combo can feel like a magic trick I’d happily show off to my own family.
You get smart wall integration, a sturdy desk, and a full-size or queen bed in one neat setup. Look for models from Lori Wall Beds or Bestar that support mattress thickness around 8–12 inches.
I’d check ceiling height, wall width, and the 36–48 inch pull-down path. Built-in shelves and cable ports keep my work gear tidy, and gas springs make nightly flips feel easy, not heroic.
Sofa Bed Workspace Setup
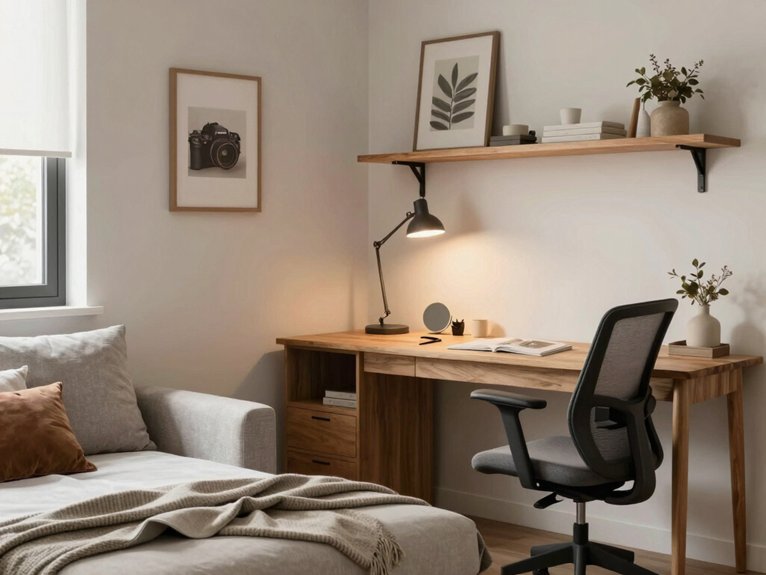
You can make a sofa bed pull double duty with compact pieces like the Godwin 69″ Square Arm or a twin sleeper chair, and I’ve found that leaving 36–42” in front keeps the bed from slugging it out with your desk.
I like to tuck an L-shaped or 24″ deep desk along the wall, then keep a rolling side table, foldable laptop stand, and a storage bench nearby so I can switch from work mode to guest mode without a circus act. Add fresh linens, a mattress pad, and a wireless charger in a nearby box, then use layered lighting and blackout blinds so the room feels calm enough for my family to actually sleep instead of just “resting with opinions.”
Dual-purpose furniture
I’ve found that a compact sleeper sofa can do a lot of heavy lifting in a small home office guest room. In my place, a 69–72” model keeps you and your guests comfy without hogging the whole 11′ x 12′ room.
Try this setup:
- Park it on a long wall opposite your L-shaped desk.
- Keep 30–36″ open for the pull-out bed.
- Add a 1–2″ mattress topper for better sleep.
- Use nesting tables, a convertible ottoman, and a slim cart for easy swaps.
I stash bedding nearby, so guest mode takes under five minutes—my family cheers, then naps.
Foldable Desk Design
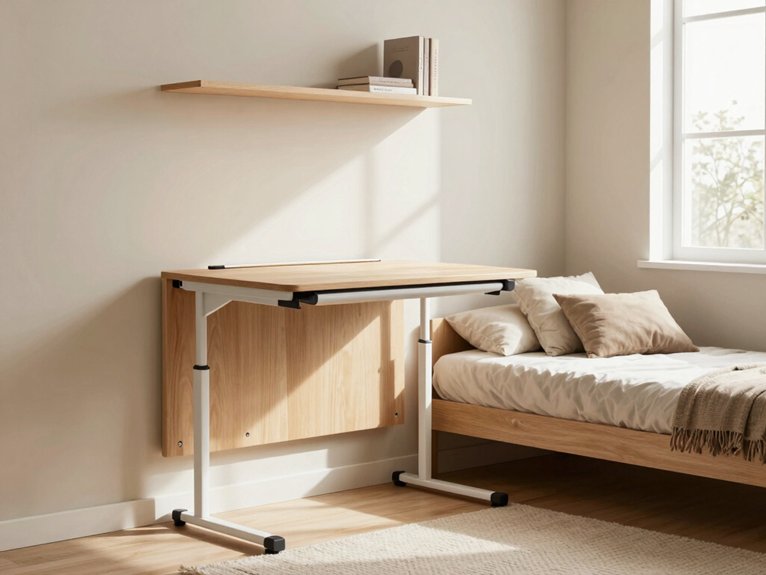
When I’m planning a small home office guest room, I like a foldable desk that works hard and then disappears like it never lived there. You can pick a wall-mounted drop-down, a drop-leaf, or a folding-leg model, and your fold up workspace can feel almost like a portable lectern for quick laptop sessions.
I’d choose sturdy hinges, support brackets, and a top that holds 40–80 pounds. Plywood or MDF with edge banding keeps it neat, while cable pass-throughs and a recessed electrical strip stop cord chaos. When it folds up, you’ve got room for guests and fewer stubbed toes.
Wall-Mounted Desk Area
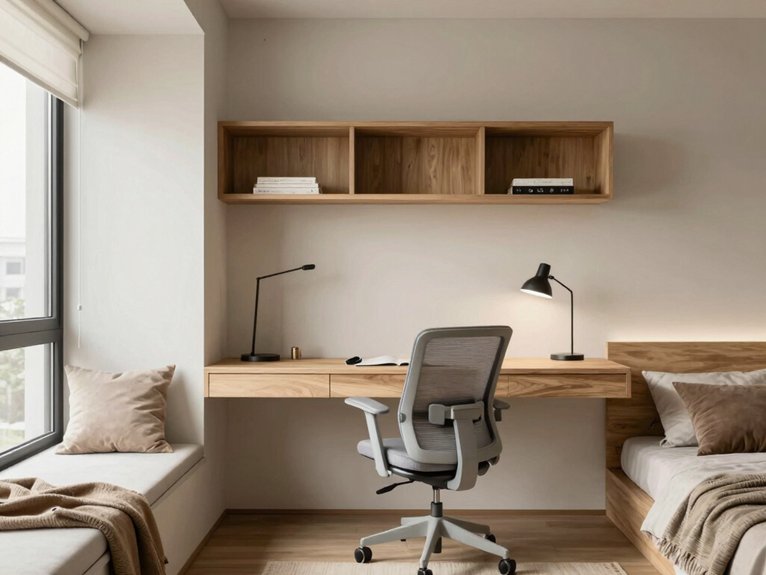
Along the wall, I’d tuck in a fold-down desk that gives me real work space and then politely vanishes when guests arrive. In my room, this keeps the center clear for a sofa bed.
I like these must-haves:
- 24-inch-deep top
- 28–30-inch height
- 8–10-inch shelves above
- hidden cable tray and fold down cabinetry
I add a wireless charger, a clip-on lamp, and a framed Wi‑Fi card so everyone feels at home. If your ceiling’s higher, a wall-bed with a built-in desk can work too.
Mine stays calm, tidy, and ready for cousins, chaos, and coffee.
Daybed with Storage Drawers
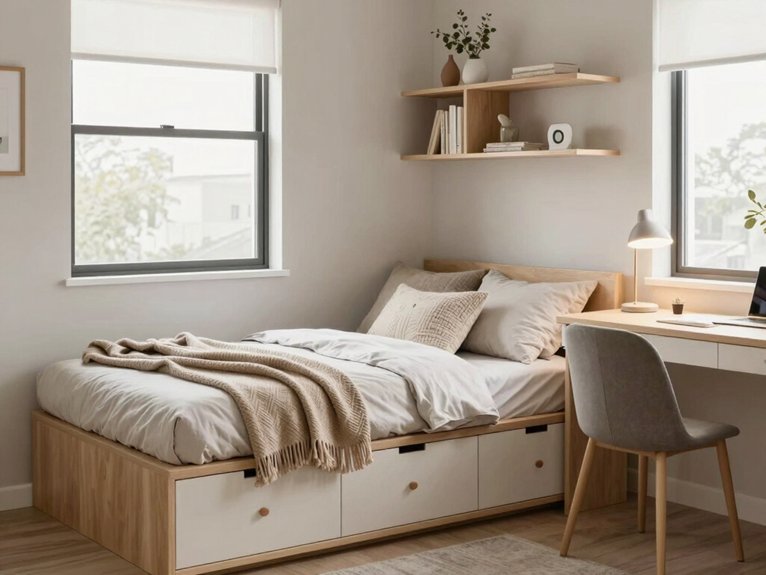
A daybed with storage drawers turns your office-guest room into a sneaky little storage hero, and you can tuck away linens, pillows, or seasonal blankets right under the seat.
In my own family, that means I don’t have to cram a dresser into an 11′ x 12′ room and then sidestep it like a floor obstacle course.
I’d pick shallow, smooth-glide drawers with removable dividers, because when guests show up, you want quick setup, not a treasure hunt for the spare sheets.
Hidden storage solution
One smart hidden-storage move I keep coming back to is a daybed with built-in drawers, because it pulls double duty without making your small office feel stuffed to the gills.
I’ve found it helps when you want your space to feel like it belongs to you and your guests. Try this:
- Choose 2–3 drawers.
- Pick 12″+ depth.
- Use ball-bearing slides.
- Match the finish to your desk.
A twin daybed with a trundle works well, too. I stash bedding, towels, and even holiday throws there.
Unlike under floor compartments or ceiling storage, it’s easy to reach.
Compact Desk by Window
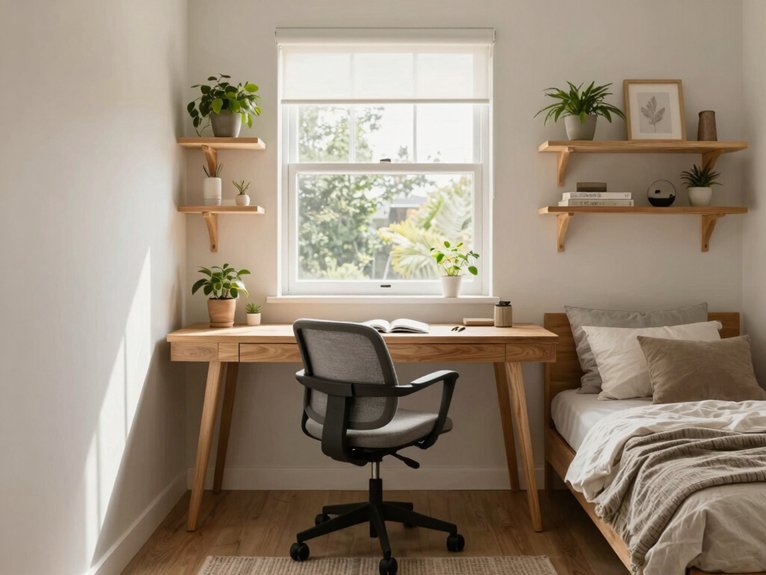
Window-side desk? I’d place yours under or beside the window, just like a cozy window seat with a natural view. A 24-inch-deep tabletop lets light pour in and keeps your monitors at eye level, so your neck doesn’t complain like mine does after three emails.
In my own room, I’d use a 48–60-inch desk, or an L-shaped 24-inch setup, to save a center path for the sofa bed. Add a floating shelf above, an ergonomic chair that tucks in, and a brass task lamp with a dimmable smart bulb. It feels welcoming, not cramped.
Built-In Shelving Around Bed
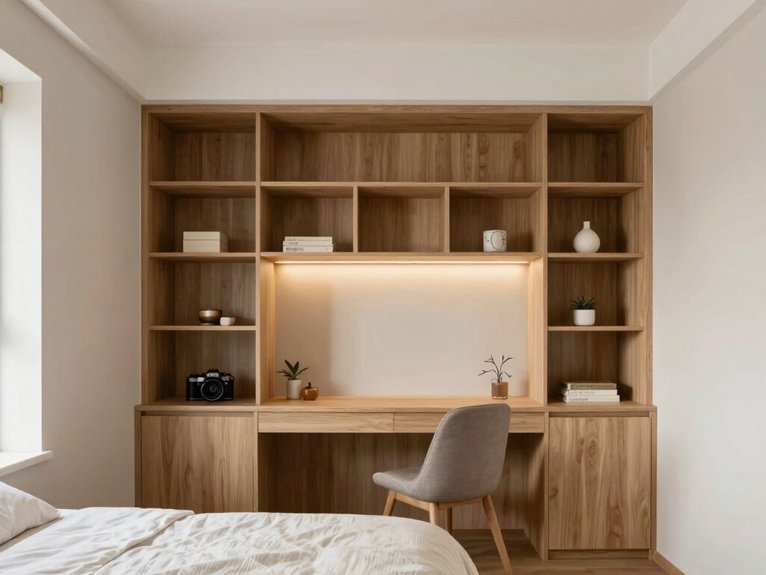
Built-in bedwall shelving can turn a small guest room into a hardworking little retreat. You can wrap vertical cabinetry around your wall bed and still make it feel welcoming. I’d center a recessed niche at pillow height, then add sconces, a shelf for glasses, and a tiny charger—because nobody wants a dead phone on a visit.
- Use 12-14 inch shelves for books.
- Add 6-12 inch lower cabinets for linens.
- Choose adjustable shelves for baskets and pillows.
- Tuck pull-out drawers below.
I’ve found built-ins keep my family’s chaos neatly hidden, which feels like a warm welcome.
Neutral Minimalist Layout
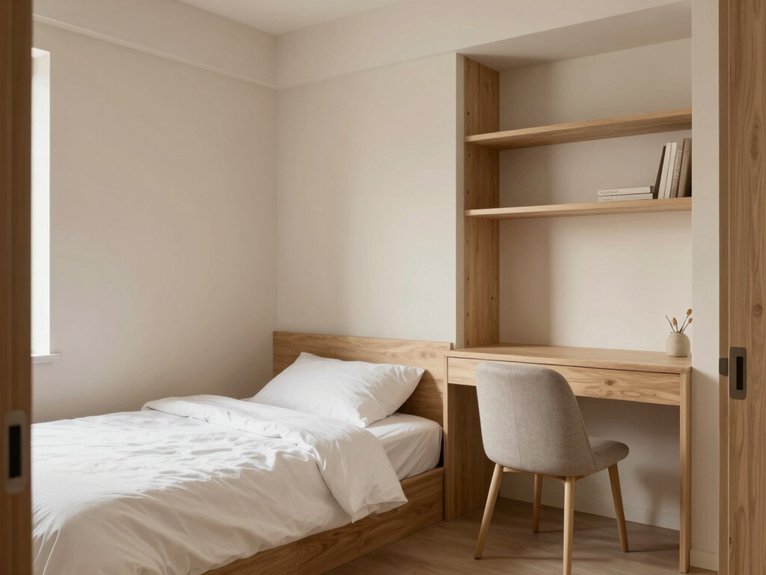
I’d keep your room clean and uncluttered by pairing a 24-inch-deep L-shaped desk in the corner with a compact 69-inch Godwin-style arm sleeper, so you still have that 36–42 inches of open center space for walking and sofa-bed use.
I like to use floor-to-ceiling neutral shelving, thin floating shelves, and a brass task lamp at each workstation, because they keep supplies up high and the whole setup feels calm instead of “where did the stapler go?”
Keep the look in whites, warm greys, and natural wood, then tuck extra bedding into labeled boxes or a storage bench so the room flips from office to guest space without a messy scramble.
Clean and uncluttered
When I’m trying to make a small home office guest room feel calm instead of cramped, I start with a clean, neutral layout that keeps the floor as open as possible. You’ll feel it right away—more room to breathe, less room for paper chaos.
I keep clutter free surfaces and a simplified entryway so the space says “welcome,” not “watch your step.”
- Pick a 69″ sleeper or twin trundle.
- Run an L-shaped desk along the wall.
- Use floating shelves and IKEA Alex drawers.
- Add Pure White trim, one art piece, and smart bulbs.
Rolling Desk or Cart Setup
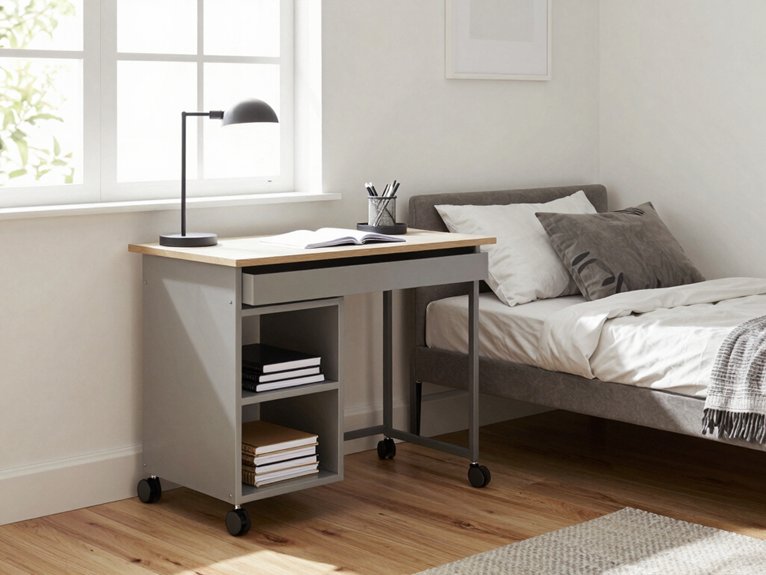
Roll in a rolling desk or utility cart, and suddenly your guest room stops acting like a cramped little command center.
I’ve found a NISSAFORS cart or LUBBAN serving cart gives me a 24-inch-deep work zone that rolls away before company arrives. Choose locking casters, and add cable management so cords don’t turn into ankle traps. I like two tiers: laptop and Wi‑Fi sign up top, linens or toiletries below.
A BJÖRKÅSEN stand makes quick sit-stand shifts easy.
With a lamp nearby and small organizers, I can switch from work mode to guest mode in under two minutes, no drama.
Vertical Storage Solutions
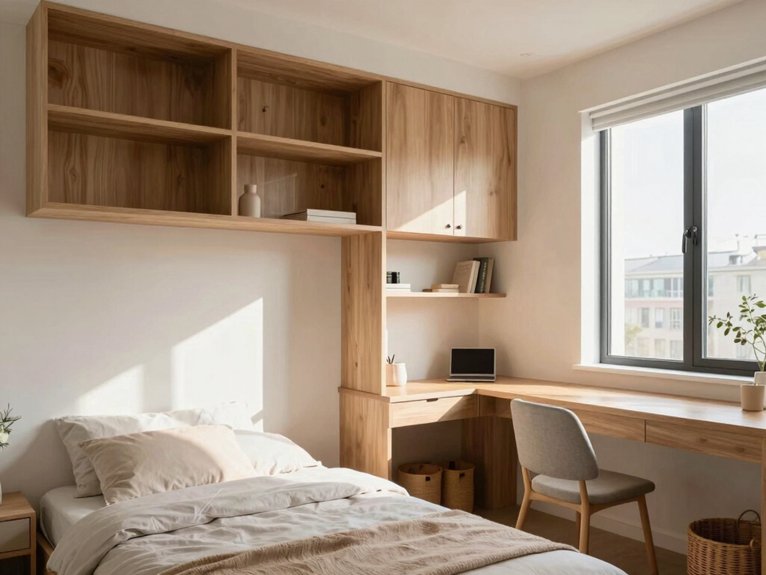
- Add 8–10 ft shelves, 12–15 in deep.
- Use open shelves at 5–6 ft for books.
- Hide linens in eye-level cabinets.
- Pick 12–18 in wide units with cord cutouts.
I also like built-ins beside a Murphy bed for chargers and blankets. My family finally gets breathing room, and the desk stays clear. Honestly, the walls do the heavy lifting, and I’m not mad about it.
Privacy Curtain Divider
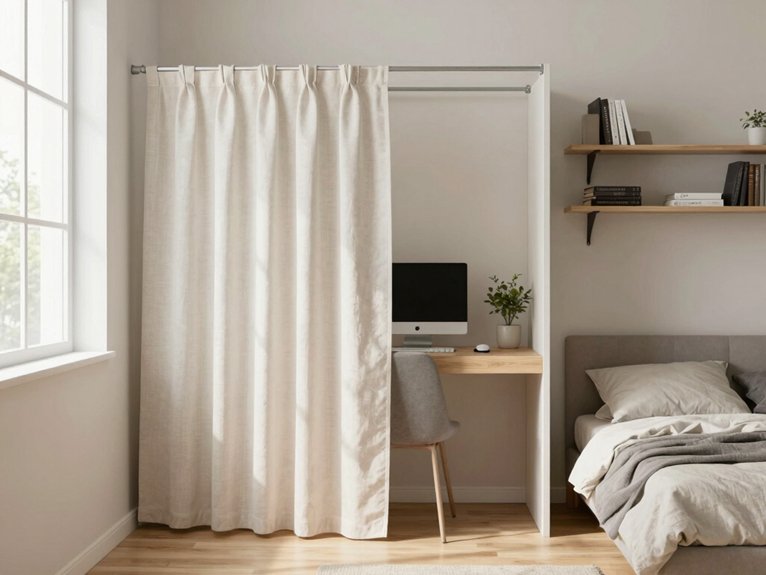
I’ve found a privacy curtain divider can separate your home office from the guest space fast, and it’s a lot less drama than moving a desk every time your cousin shows up with a suitcase.
A ceiling-mounted track with pinch-pleat blackout curtains works great when you leave 6–8 inches of wall clearance, and I like a double-track setup with sheer front panels for daytime and blackout panels for sleeping guests.
If you choose heavyweight, washable fabric and make sure the curtain clears the sofa bed by a couple inches, you’ll get a neat, flexible split that actually feels calm instead of cramped.
Separate zones easily
When I want my small home office to stop feeling like a work zone and start feeling guest-ready, I use a ceiling-mounted track with a full-drop blackout curtain panel, and it works like magic without stealing an inch of floor space. You can make the room feel like two rooms.
I’ve learned that acoustic curtains help hush keyboard clicks, and a motorized track saves you from the “where’s the pull cord?” scramble.
- Hang double-width fabric.
- Pick a weighted hem.
- Keep 30–36 inches clear.
- Add sheer plus blackout layers.
In my 11′ x 12′ room, my family breathes easier, and I do too.
Corner Office Setup
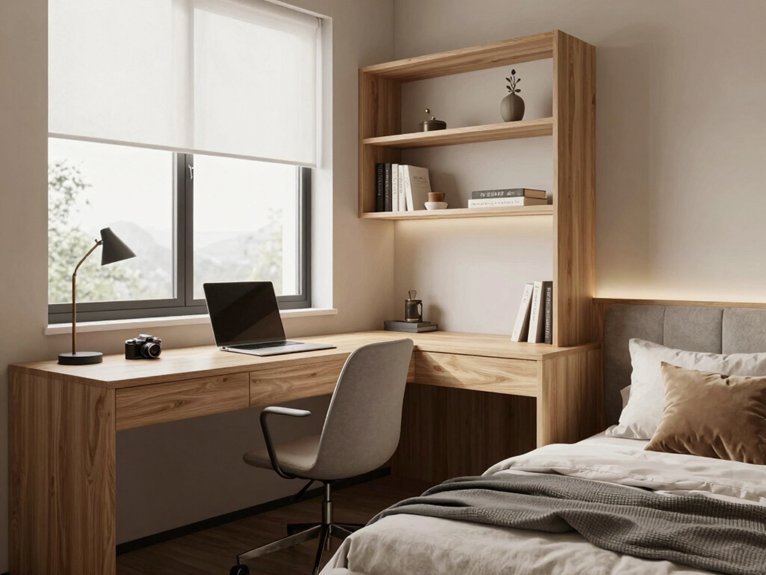
Tucked into the corner, this setup can work hard without taking over the room, and that’s exactly why I like it so much.
I’d place an L-shaped desk on both walls for ergonomic placement and a little acoustic treatment from the nook itself.
Keep 3–4 feet open for the sofa-bed pull-out, because nobody wants a desk wrestling match.
If your ceiling is over 8.5 feet, a Murphy bed can fit, with 36 inches beside it.
I also love a built-in bench with a twin cushion, plus shelves, task lighting, and blackout shades for real guest comfort.
Multi-Functional Furniture Pieces
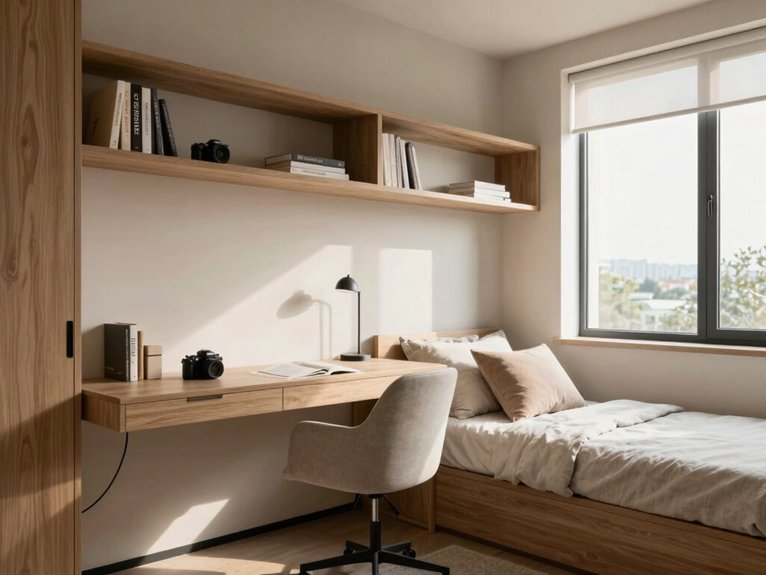
Let’s make the furniture do double duty, because in a small home office guest room, every inch has to earn its keep. I’ve learned that pieces like a vertical Murphy bed with a fold-down desk can give you back most of the floor, and my family loves how tidy it feels. Try this:
- a cabinet/console bed for daytime style
- a sleeper sofa with a mattress pad
- a convertible ottoman for surprise seating
- modular lockers for chargers and linens
I also like twin trundles under a 24″ desk overhang. Add nesting tables, and you’re guest-ready fast.
Frequently Asked Questions
How Can I Improve Guest Privacy in a Shared Office Room?
You can boost guest privacy with a room divider and a privacy curtain. You’ll create a cozy boundary, reduce distractions, and help everyone feel respected, comfortable, and included in your shared office room.
What Lighting Works Best for Both Work and Overnight Guests?
You’ll want layered lighting: a bright task lamp for work, dimmable fixtures for evenings, and soft ambient light to help guests feel at home. Test your setup visually, then adjust warmth and placement until it feels inviting.
How Do I Reduce Noise in a Dual-Purpose Room?
You can reduce noise with soundproof curtains, acoustic panels, a thick rug, and weatherstripping. Add soft furnishings so you and your guests feel cozy, protected, and welcome in a calm, shared space.
Which Colors Make a Small Office Guest Room Feel Larger?
You’ll make the room feel larger with soft neutrals and cool pastels like warm white, pale gray, and misty blue. They reflect light, calm the space, and help you feel welcome, relaxed, and included.
How Can I Keep the Room Organized Without Clutter?
You can keep it organized by using vertical storage and folding furniture, so you free floor space fast. You’ll create a tidy, welcoming room where everything has a place, and guests feel right at home.